22
$2,800 Rent
Listed 19 hours ago
3963 CROWN Street
· 3
· 2.5
· 3
· 1604
Key Facts
Key facts for 3963 CROWN Street
Property Type
Townhome
Parking
Garage: Yes, 3 parking
MLS #
40875356
Size
1604 sqft
Basement
Unfinished, Full (Unfinished)
Listed on
-
Lot size
-
Tax
-
Days on Market
-
Year Built
2020
Maintenance Fee
-

Description
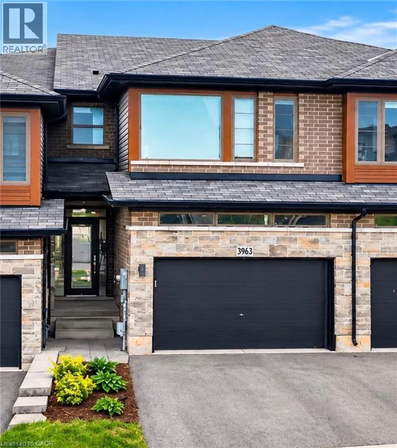
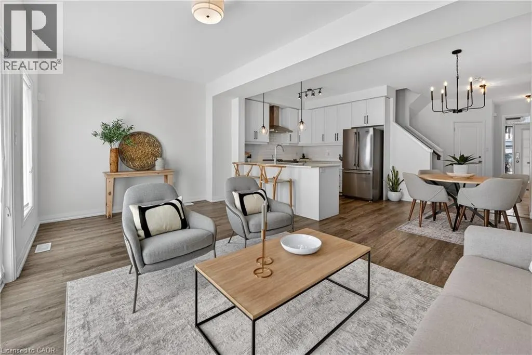
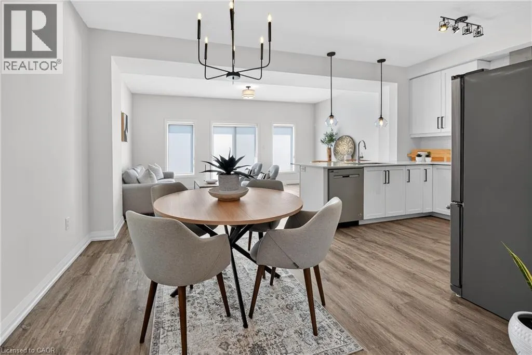
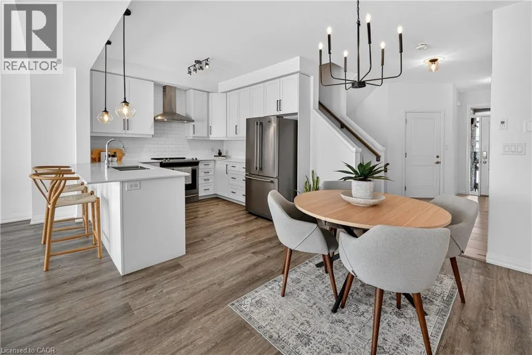
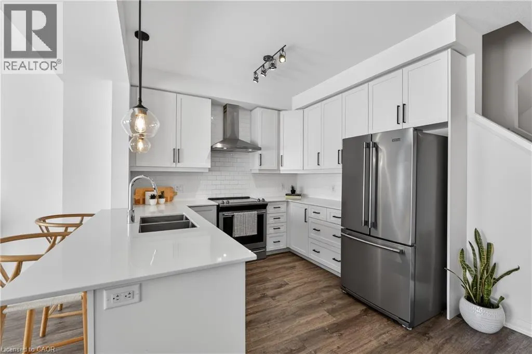
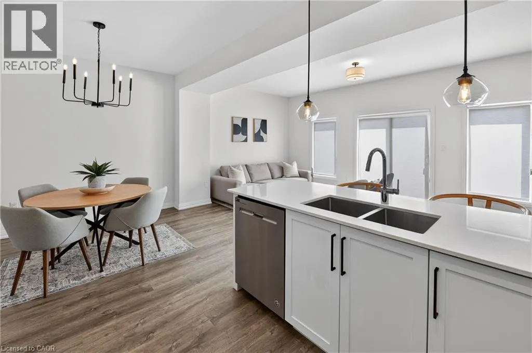
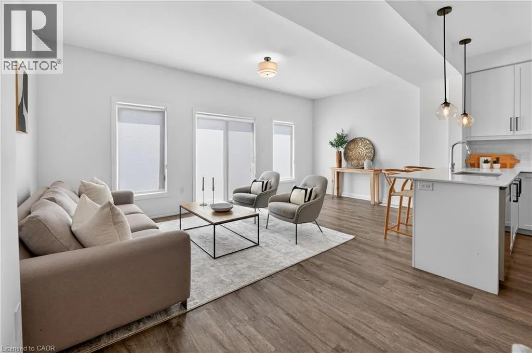
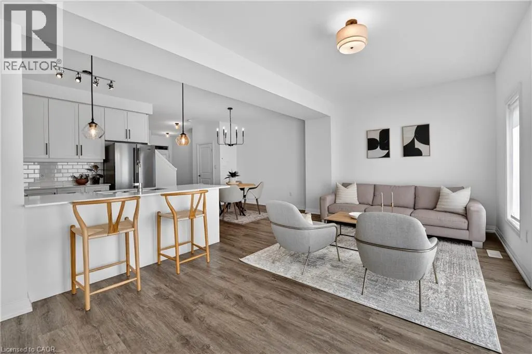
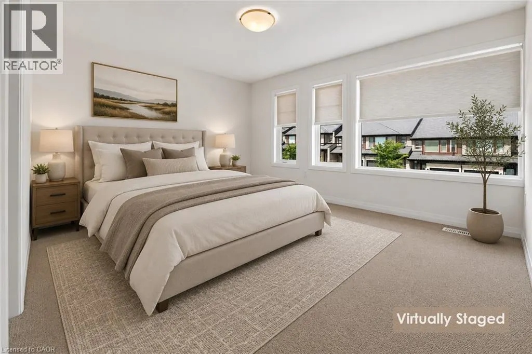
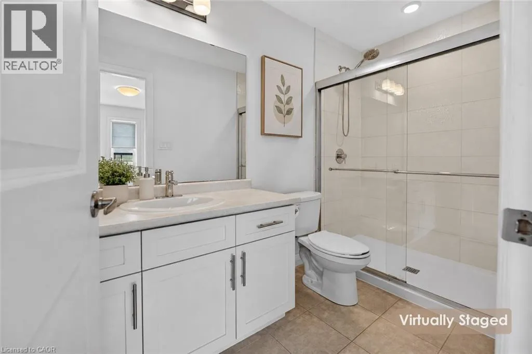
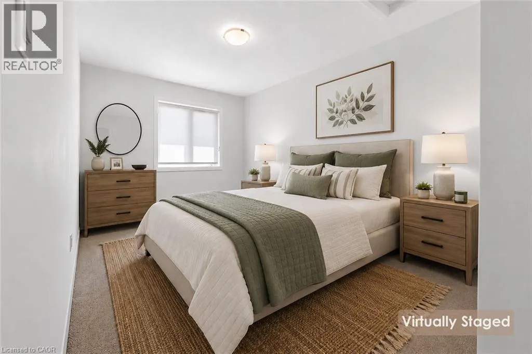
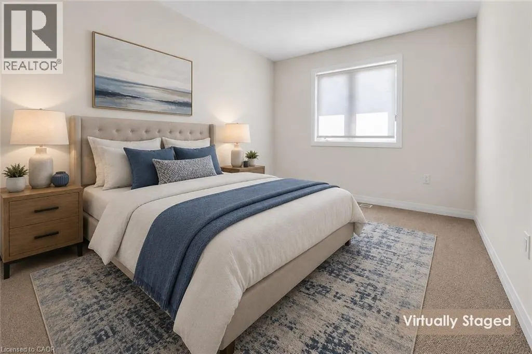
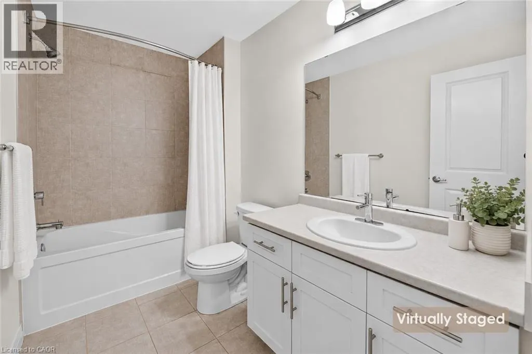
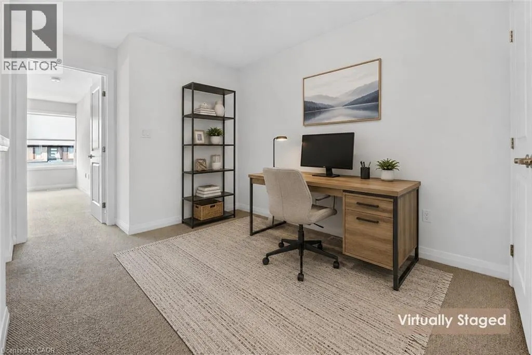
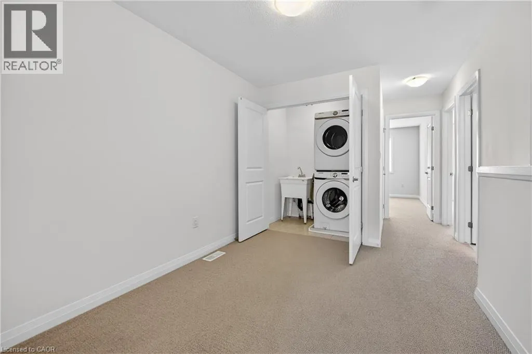
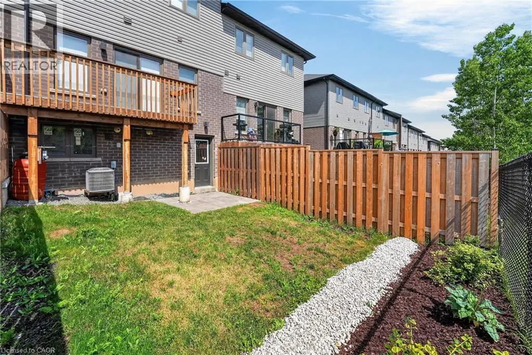
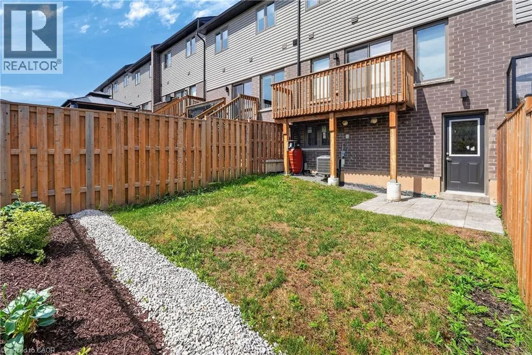
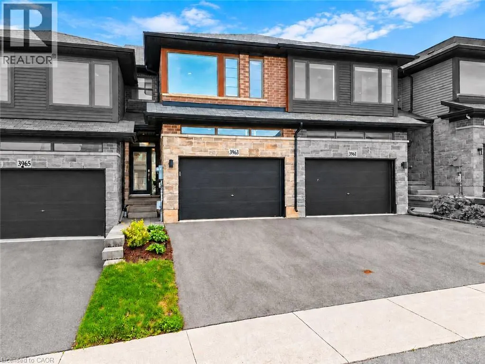
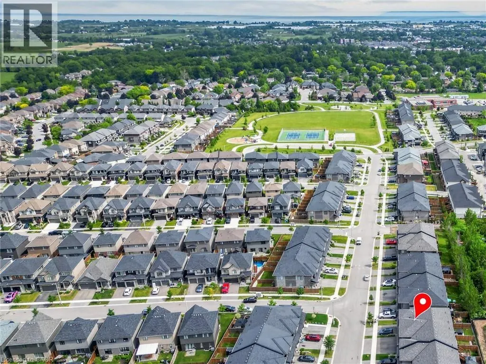
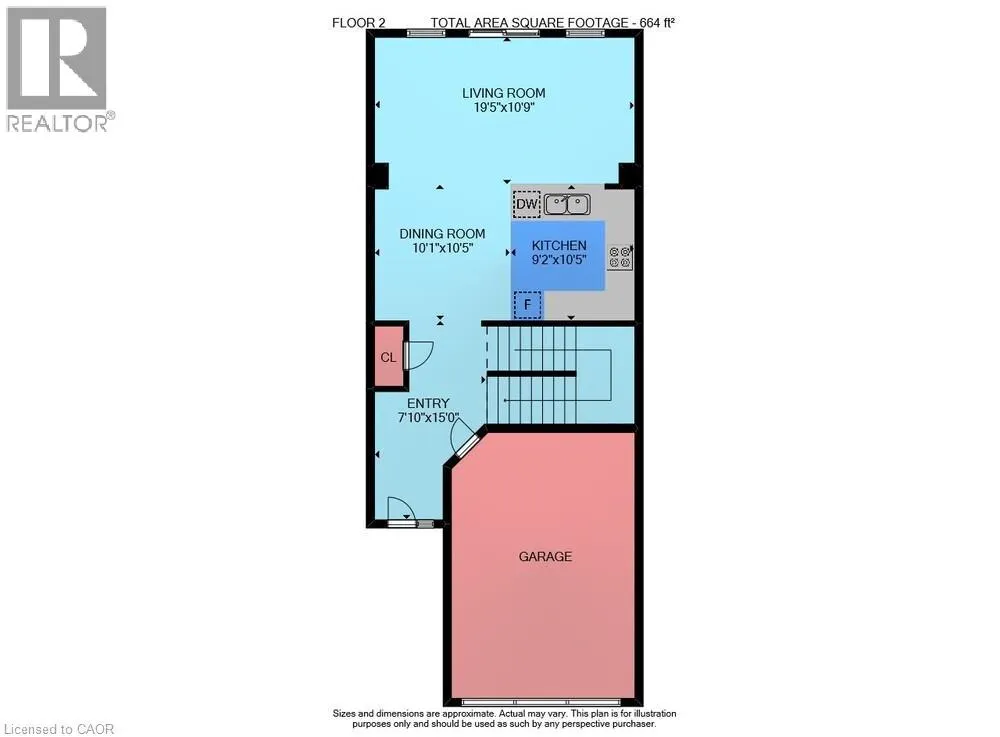
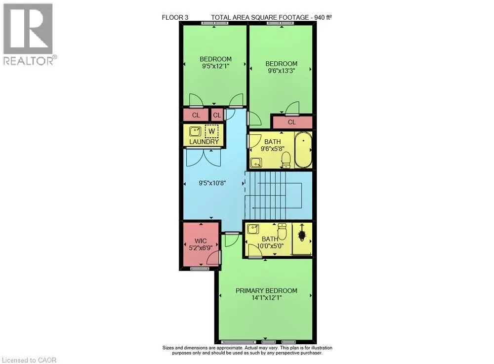
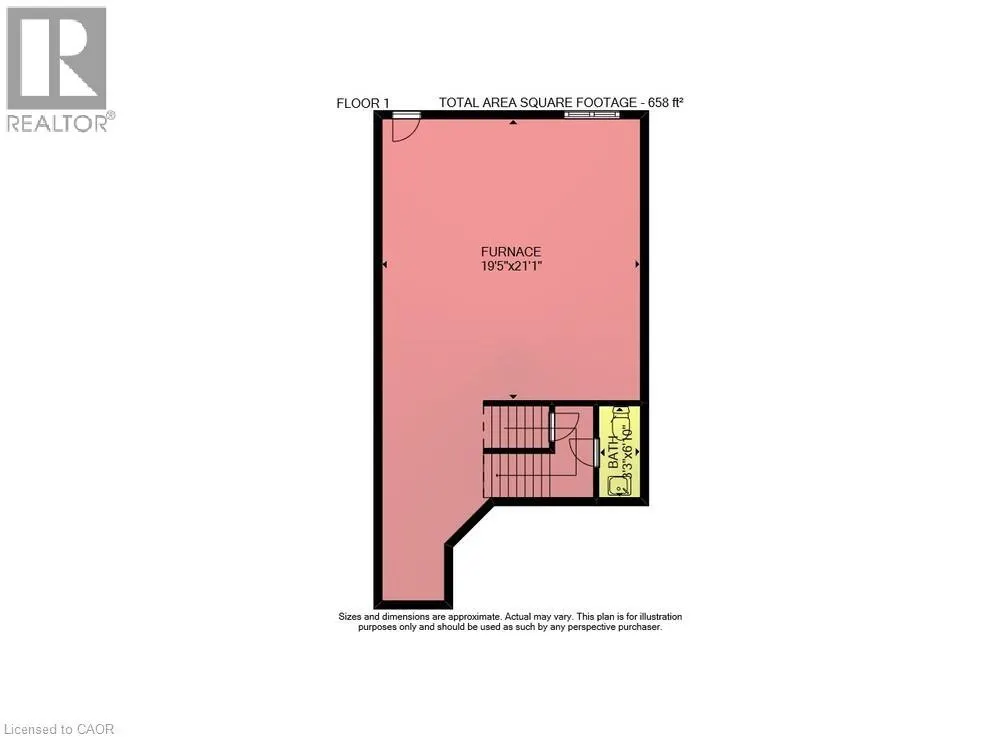
SPACE, STYLE & EVERYDAY CONVENIENCE … Looking for a place to call home? Discover comfortable, modern living at 3963 Crown Street in Beamsville! This beautifully maintained, 3-bedroom, 2-storey townhome combines stylish upgrades, generous living space and a convenient location, making it an ideal cho...ice for families and professionals alike. With a 1.5-CAR GARAGE featuring inside entry and parking for 2 additional vehicles in the driveway, there's plenty of room for everyday needs. Freshly repainted throughout, the bright and inviting OPEN-CONCEPT MAIN LEVEL features a spacious living room with WALK OUT to a large deck overlooking the fully fenced backyard – perfect for relaxing, entertaining or enjoying time outdoors. The modern kitchen features QUARTZ COUNTERTOPS, breakfast bar, stainless steel appliances and upgraded cabinet hardware, complemented by a separate dining area, upgraded trim and custom blinds throughout. Upstairs, you'll find 3 BEDROOMS, a full main bathroom and the added convenience of BEDROOM-LEVEL LAUNDRY complete with a laundry tub. The primary bedroom provides a comfortable retreat with a WALK-IN CLOSET and private 3-pc ENSUITE. The full WALK-OUT BASEMENT provides additional space and direct access to the patio and fully fenced backyard, adding flexibility and convenience to everyday living. Location is another great advantage! Enjoy easy commuting with convenient access to the QEW via Ontario Street, while downtown Beamsville, schools, parks, shopping, restaurants and local wineries are all just a short drive away. Modern finishes, comfortable living spaces and a location that keeps you connected – 3963 Crown Street is a wonderful place to call home! Some images have been virtually staged. CLICK ON MULTIMEDIA for virtual tour, drone photos, floor plans & more. (id:10452)
Room Types
2pc Bathroom
-
Dimensions 6'10'' x 3'3''
22.21 sqft
3pc Ensuite bath
-
Dimensions 5'0'' x 10'0''
50 sqft
4pc Bathroom
-
Dimensions 5'8'' x 9'6''
53.83 sqft
Similar Properties (No results)
Listing courtesy of: RE/MAX Escarpment Realty Inc.
This REALTOR.ca listing content is owned and licensed by REALTOR® members of The Canadian Real Estate Association.