23
$2,000 Rent
Listed 13 hours ago
550 NORTH SERVICE Road Unit# 412 #412
· 1
· 1.0
· 1
· 680
Key Facts
Key facts for 550 NORTH SERVICE Road Unit# 412 #412
Property Type
Condo, Other
Parking
Garage: No, 1 parking
MLS #
40873574
Size
680 sqft
Basement
None
Listed on
-
Lot size
-
Tax
-
Days on Market
-
Year Built
2020
Maintenance Fee
-

Description
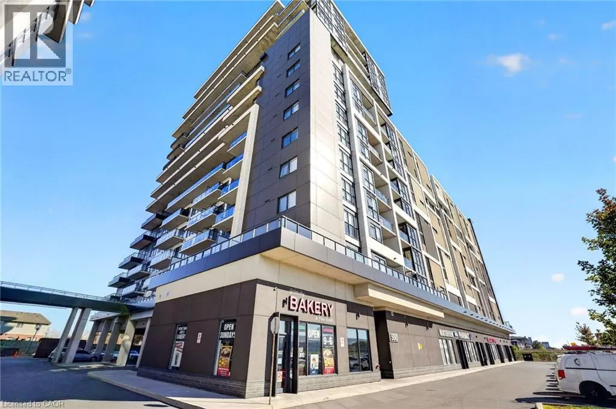
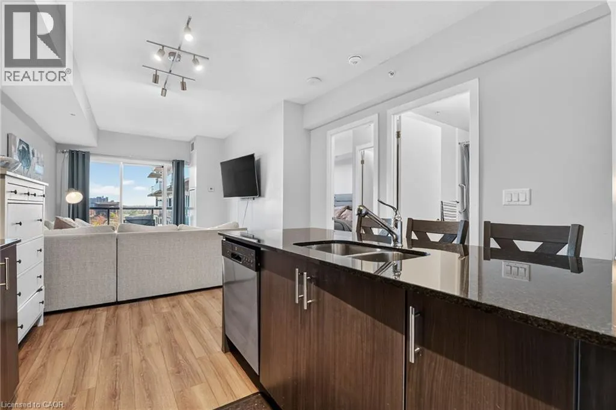
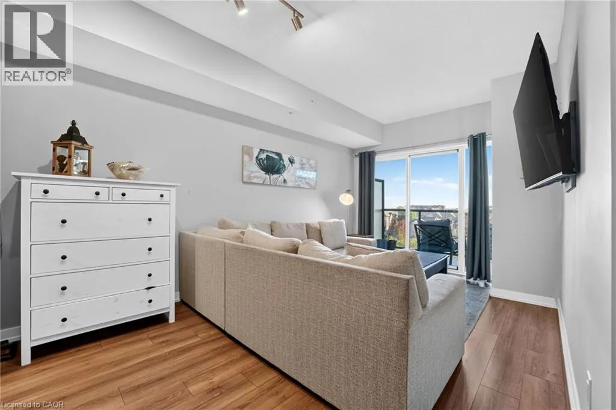
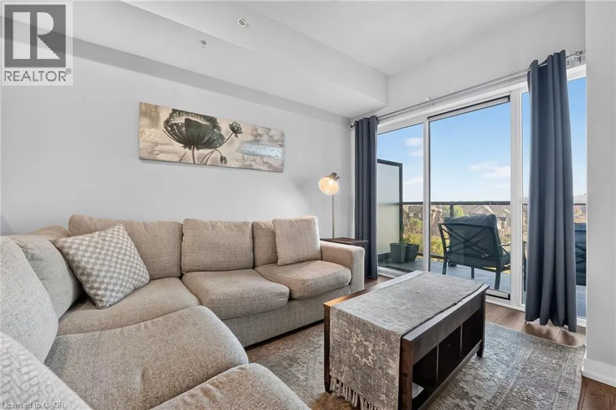
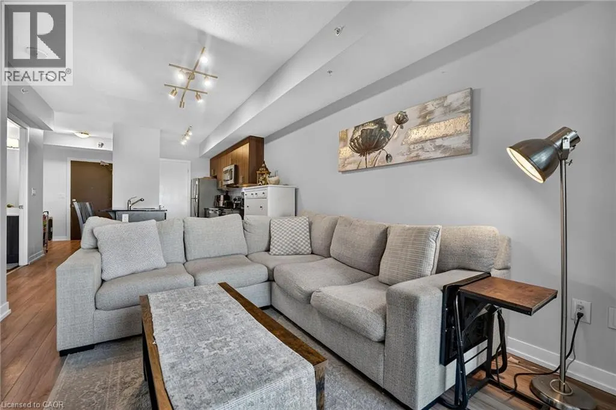
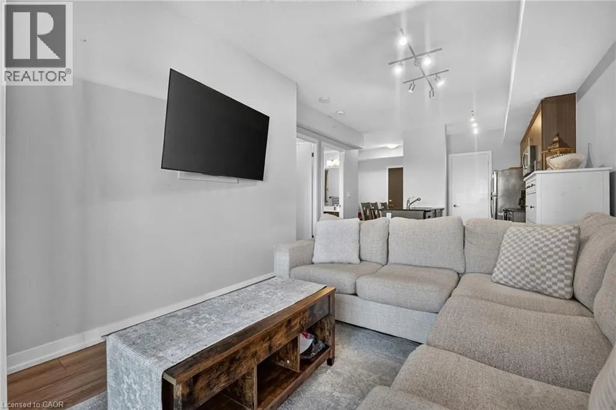
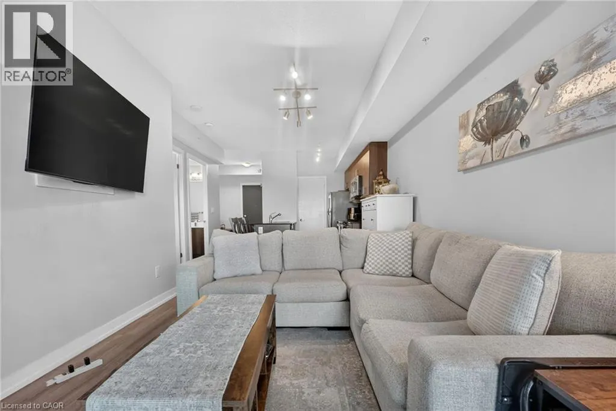
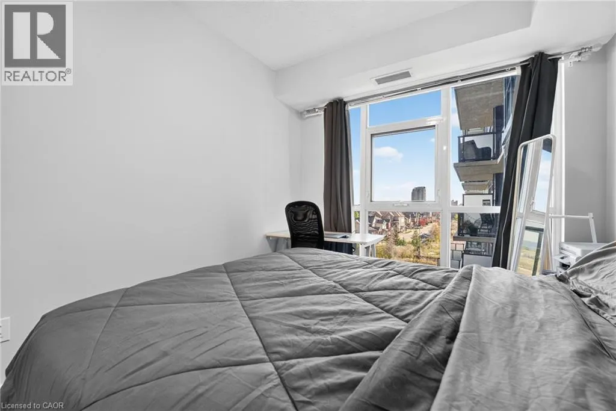
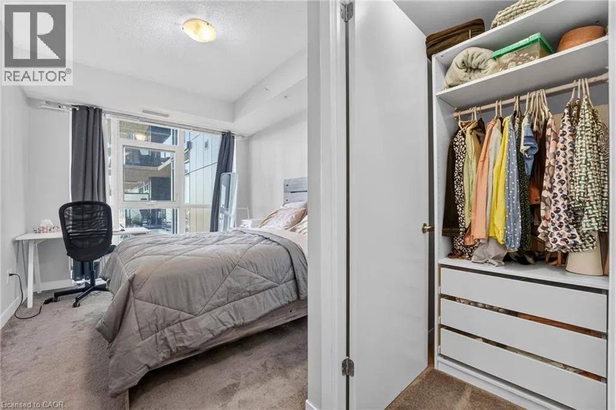
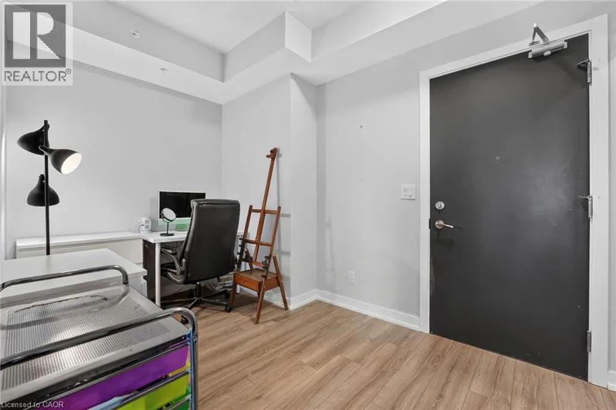
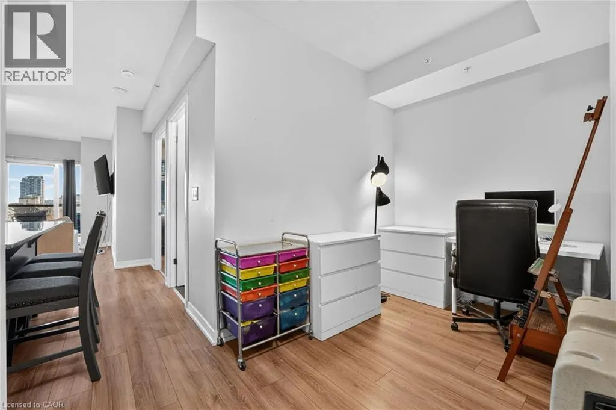
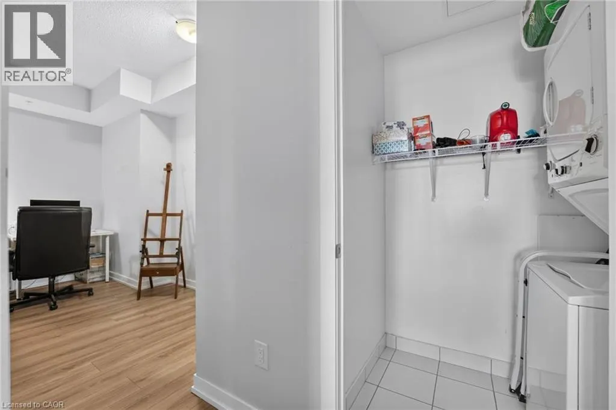
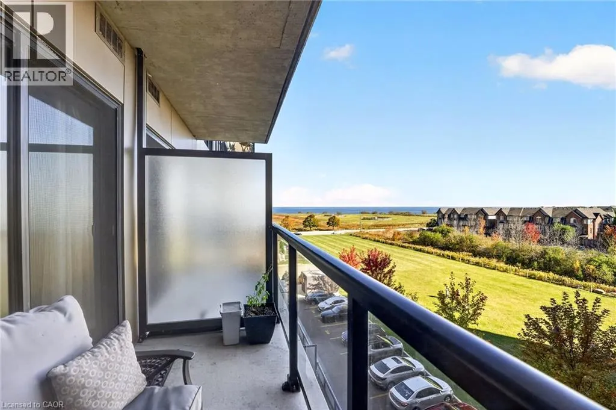
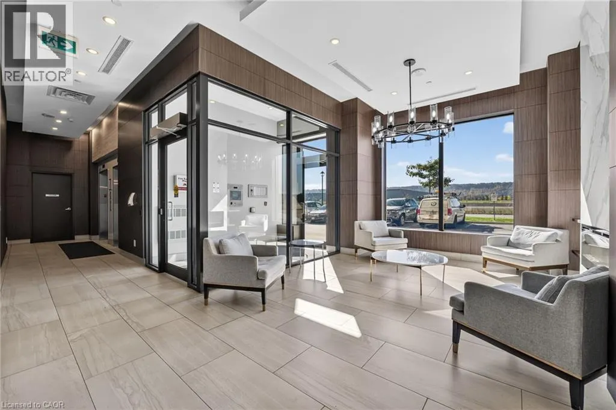
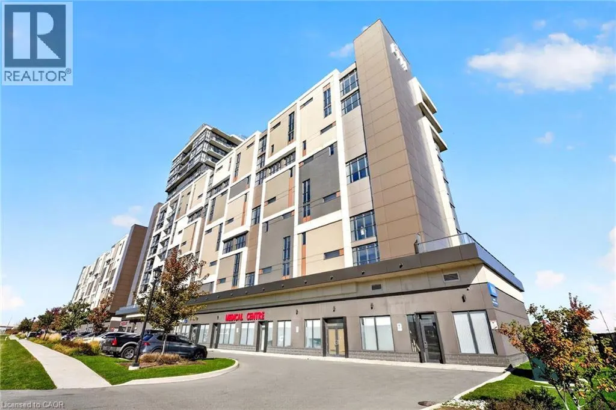
LAKE VIEWS, MODERN LIVING & THE LIFESTYLE YOU'VE BEEN LOOKING FOR! Imagine starting your morning with a coffee with views of Lake Ontario and the Niagara Escarpment, then ending your day relaxing on a rooftop terrace as the sun sets. Welcome to a lifestyle where modern comfort, everyday convenience,... and beautiful surroundings come together! This stylish 1-bedroom + den condo features upgraded finishes, a bright, contemporary design, and a versatile layout that makes the most of every square foot. The inviting living space is perfect for relaxing or entertaining, while the separate den provides the flexibility for a home office, creative space, or quiet retreat. Enjoy exceptional building amenities designed to make life easier and more enjoyable, including a rooftop terrace with stunning views, a party room for gathering with friends, a media room for movie nights, and the convenience of underground parking. Located in Grimsby's desirable lakeside community, you're just minutes from waterfront trails, scenic parks, local restaurants, cafés, shopping, and everyday essentials, including Costco. With quick access to the QEW, commuting to Hamilton, Burlington, or Niagara is a breeze, giving you the perfect balance of peaceful lakeside living and urban accessibility. Whether you're a busy professional, a couple, or someone looking to simplify life without sacrificing style, this beautiful condo delivers the comfort, convenience, and lifestyle you've been searching for. YOUR NEXT CHAPTER STARTS HERE! Discover how good life by the lake can feel and make this beautiful condo your next home! (id:10452)
Room Types
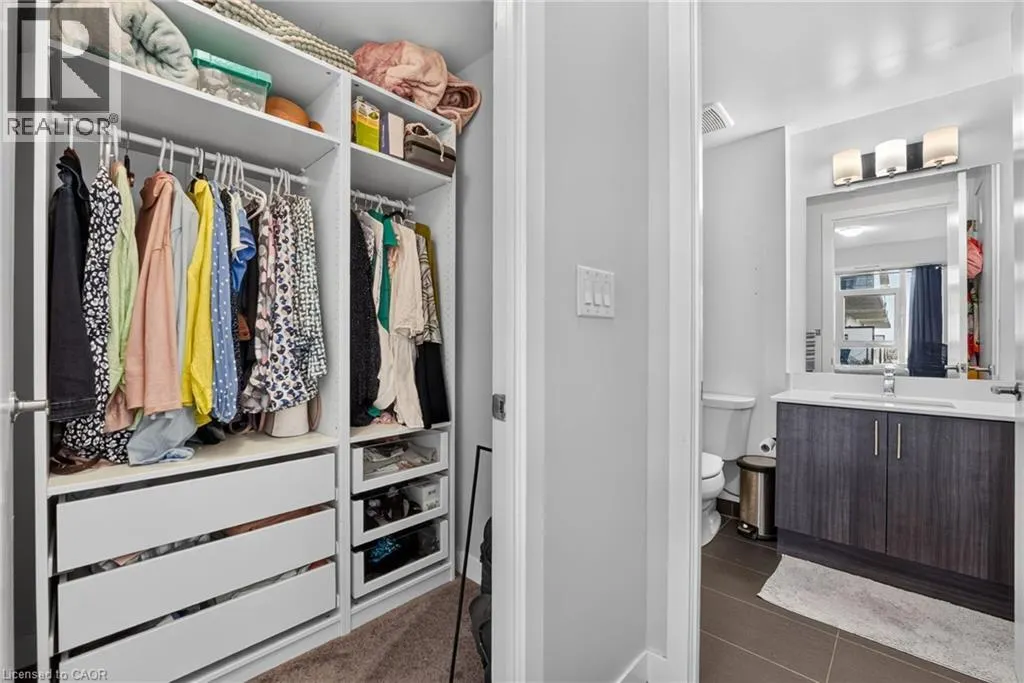
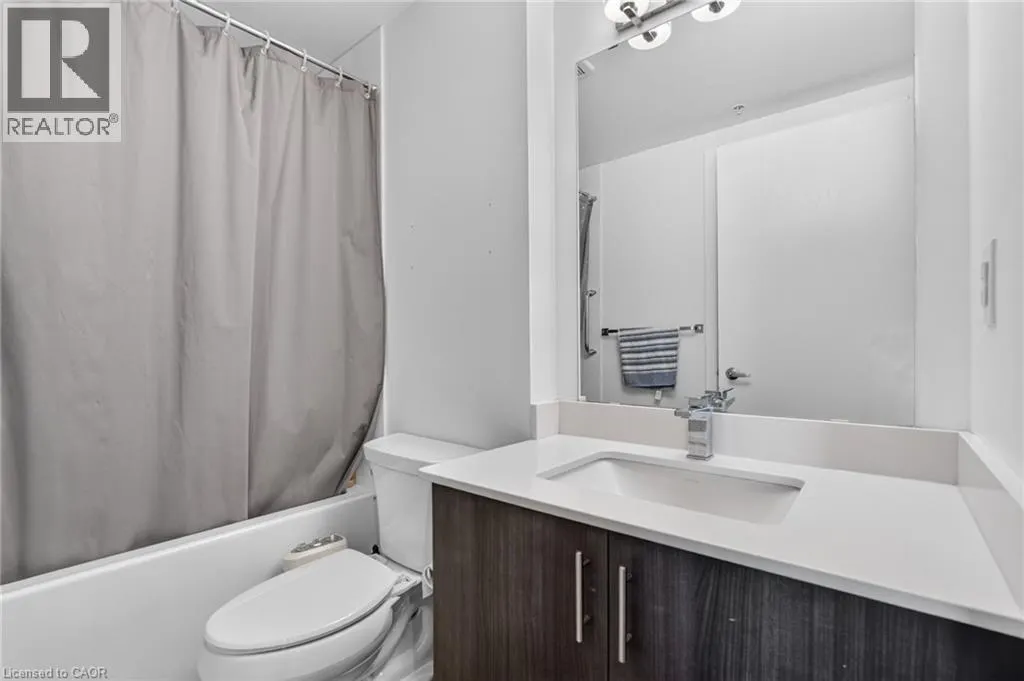
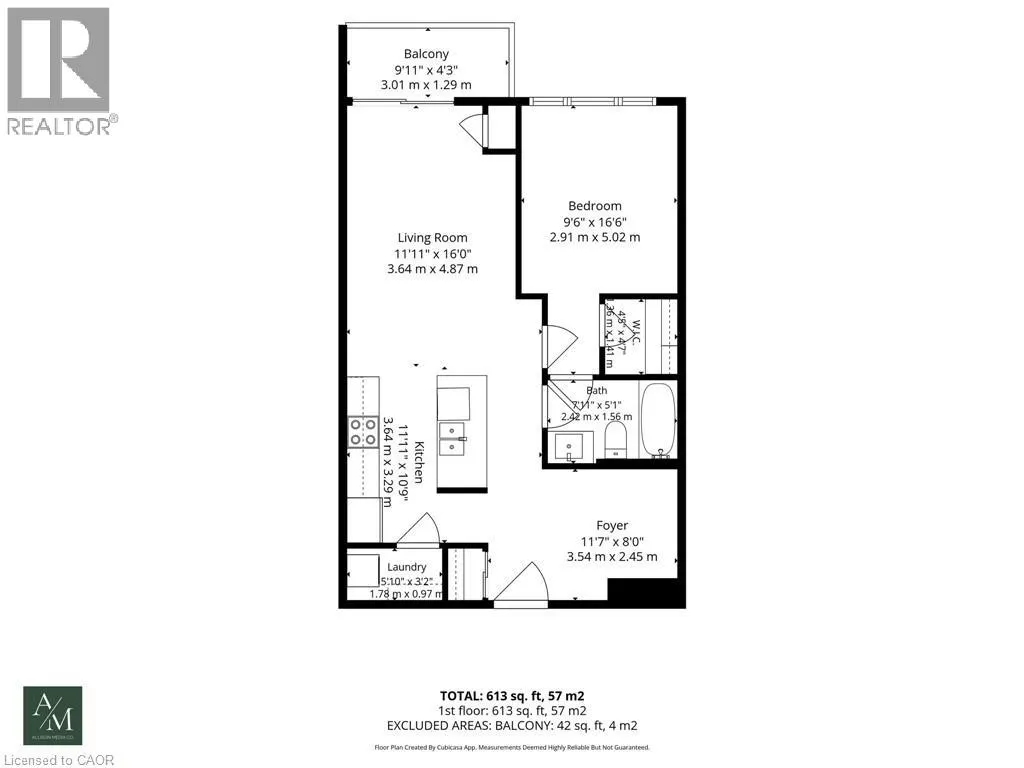
4pc Bathroom
-
Dimensions 5'1'' x 7'11''
40.24 sqft
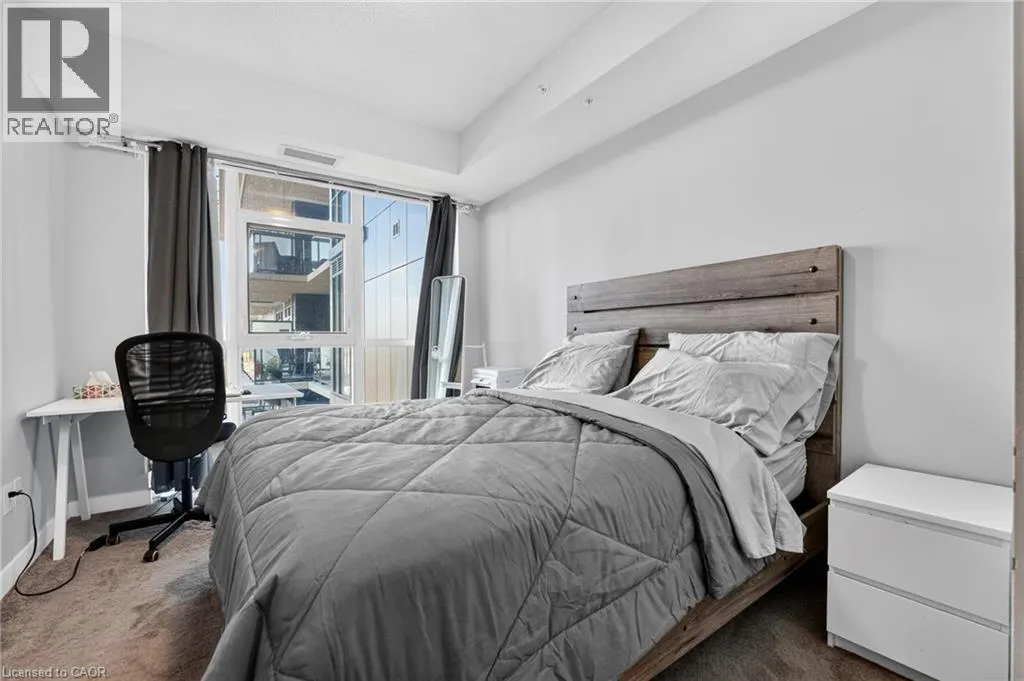
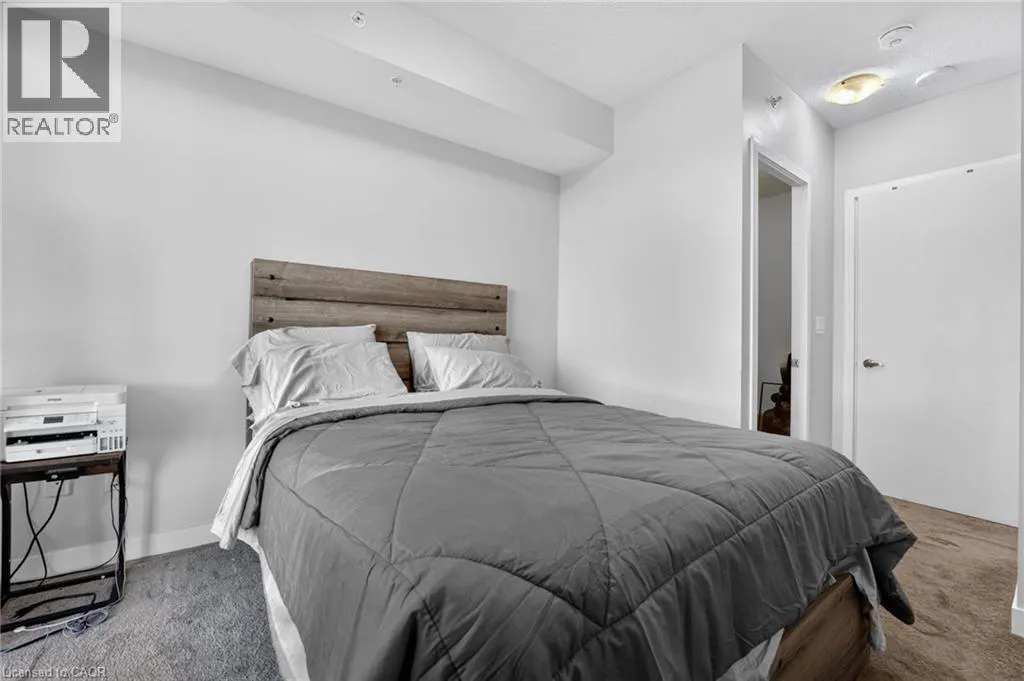
Bedroom
-
Dimensions 9'6'' x 16'6''
156.75 sqft
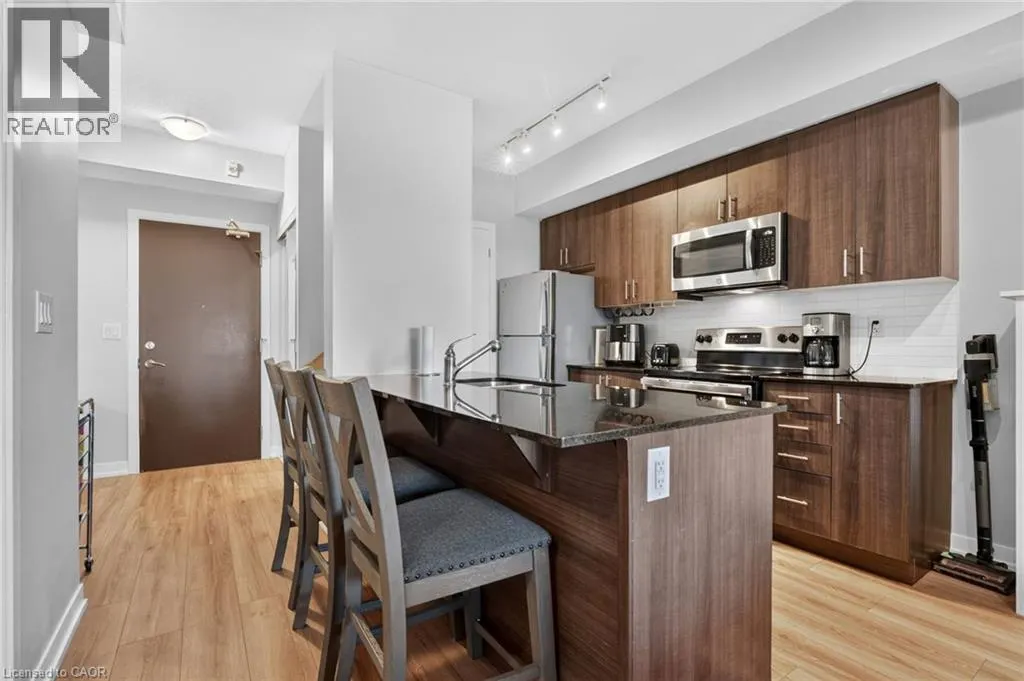
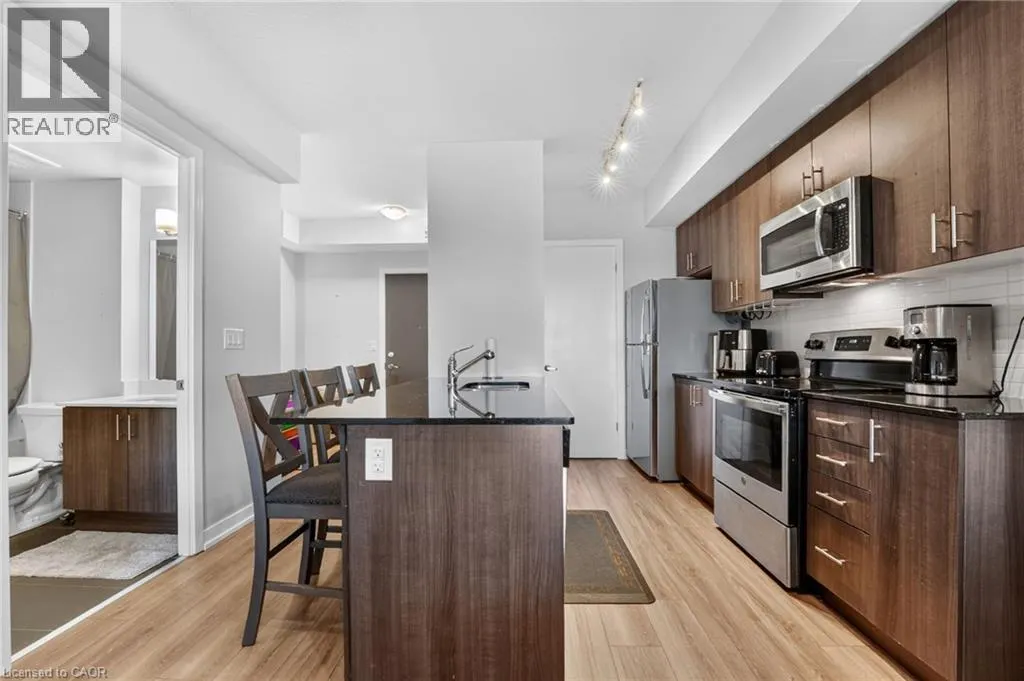
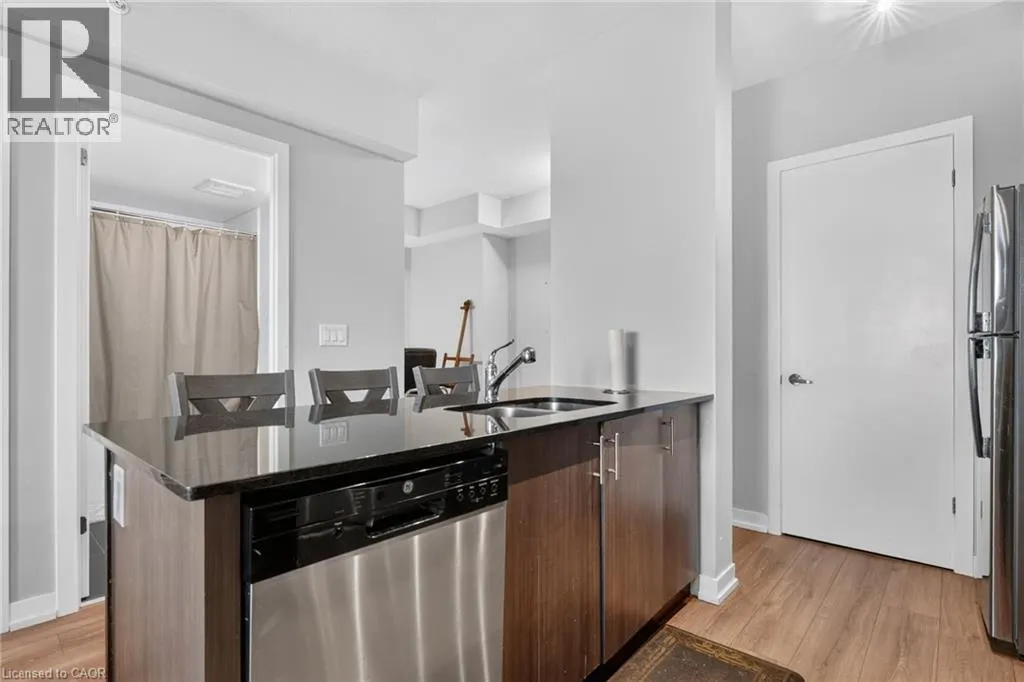
Kitchen
-
Dimensions 10'9'' x 11'11''
128.1 sqft
Similar Properties (No results)
Listing courtesy of: Your Home Sold Guaranteed Realty Elite
This REALTOR.ca listing content is owned and licensed by REALTOR® members of The Canadian Real Estate Association.